Machining is an important stage in transforming forged components into finished engineering parts. Two important stages are rough machining and finish machining.
When an open die forging hammer or press finishes shaping a red-hot billet into a forged bar, ring, blank, or step shaft, the workpiece possesses superior internal structural density and unbroken metallurgical grain flow. However, as-forged components carry forging scale, draft angles, and raw dimensional allowances that cannot be assembled directly into high-precision machinery. Bridging the gap between the raw forging floor and final engineering assembly requires a systematically sequenced two-stage machining strategy.
What Is Rough Machining?
Rough machining focuses on removing excess material efficiently. Its objective is to bring the forged component closer to its required shape and dimensions.
Often referred to in industrial standards as proof machining or rough turning/planing, this initial phase prioritizes high Material Removal Rates (MRR) over microscopic surface smoothness. Heavy-duty machine tools with rigid tooling, robust carbide inserts, and aggressive feed rates are deployed to skin-cut the outer profile of the forging.
Key Objectives of the Rough Machining Phase
- Removing Oxide Scale & Decarburization: Hot open die forging naturally produces a surface scale layer and minor decarburization. Rough machining cuts past this superficial layer down to clean, sound parent metal.
- Eliminating Raw Forging Allowances: Open die forgings include engineered machining allowances. Rough cuts strip away bulk excess weight quickly and cost-effectively.
- Facilitating Volumetric NDT & Ultrasonic Testing (UT): Raw as-forged surfaces scatter ultrasonic sound beams. A proof-machined surface provides the smooth acoustic coupling necessary to conduct thorough ultrasonic inspection and verify 100% internal soundness.
- Relieving Gross Forging Stresses: Removing outer stock before intermediate thermal cycles or final machining allows residual forging stresses to relax in a controlled manner, preventing unexpected distortion later in the manufacturing cycle.
What Is Finish Machining?
Finish machining is performed after the component has been brought closer to its final geometry. It focuses on achieving:
Final Dimensions
Bringing all outer diameters, bores, stepped shoulders, lengths, and wall thicknesses to the exact nominal measurements mandated by customer engineering drawings.
Required Tolerances
Attaining tight dimensional and geometric tolerances (GD&T)—including concentricity, runout, cylindricity, perpendicularity, and parallelism—down to micron-level accuracy.
Surface Finish
Generating micro-inch or sub-micron surface roughness values (Ra 0.8 to 3.2 µm) to ensure flawless sealing, reduced friction on bearing journals, and high resistance to fatigue initiation.
Critical Features
Executing intricate geometric details such as precision keyways, seal grooves, internal splines, threaded bolt holes, chamfers, and oil lubrication ports.
Rough Machining vs. Finish Machining: Technical Comparison
To understand the operational and metallurgical distinction between both stages, consider their parameters side-by-side:
| Parameter | Rough Machining (Proof Machining) | Finish Machining (Precision CNC) |
|---|---|---|
| Primary Objective | Rapid stock removal; removing forging scale and skin; nearing profile. | Exact drawing dimensions, micro-finish, GD&T, and assembly fit. |
| Material Removal Rate (MRR) | Very High (heavy depth of cut: 3 mm to 10+ mm). | Low to Moderate (fine skim cuts: 0.2 mm to 1.0 mm). |
| Cutting Speeds & Feeds | Moderate surface speed with high feed rate (0.4–0.8 mm/rev). | High surface speed with fine feed rate (0.05–0.2 mm/rev). |
| Dimensional Tolerance | Generous (typically ±1.0 mm to ±3.0 mm stock left). | Extremely Tight (typically ±0.01 mm to ±0.05 mm or IT6–IT7). |
| Surface Roughness (Ra) | Rough texture (Ra 6.3 µm to 12.5 µm). | Smooth finish (Ra 0.8 µm to 3.2 µm, or ground to Ra 0.4 µm). |
| Heat Treatment Timing | Performed before or between heat treatment (Q&T, Normalizing). | Performed after final heat treatment to avoid thermal distortion. |
Why Both Are Important
Using appropriate rough and finish machining operations can improve manufacturing efficiency while helping achieve the required final precision.
Attempting to bypass rough machining and take a component from raw forging directly into finish machining creates severe technical bottlenecks:
- Thermal Deflection & Tool Wear: Removing massive amounts of forged stock on high-precision CNC machinery generates excessive cutting heat, causing rapid cutting edge degradation and thermal expansion of the workpiece, making it nearly impossible to hold micron-level tolerances.
- Release of Internal Stresses: Forged steel contains natural metallurgical residual stresses. When heavy stock is machined away, these stresses redistribute. If rough machining is executed first, this stress redistribution occurs safely while extra stock remains. The component can then undergo stress relieving or final stabilization before finish cuts are applied.
- Cost & Machine Hour Economics: High-precision CNC machining centers have high hourly operational costs. Utilizing heavy-duty manual or proof-machining lathes for bulk material removal preserves high-end CNC capacity strictly for precision finishing work, lowering overall manufacturing expenditure.
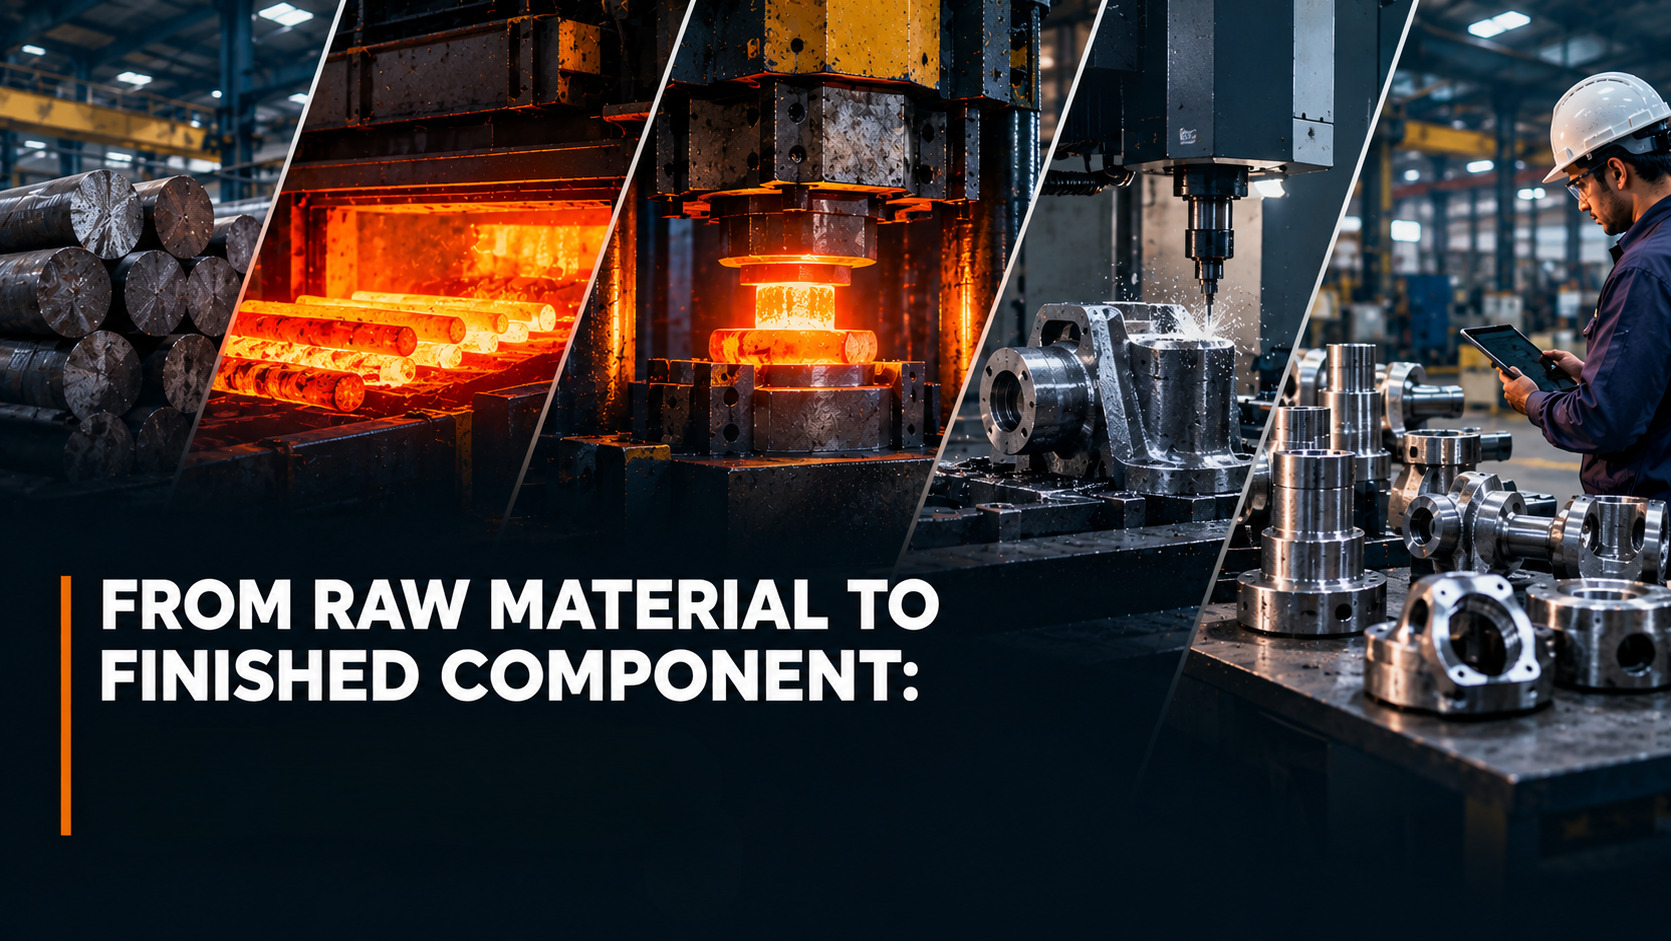
From Forging to Machining: The Coordinated Workflow
Forgewell's integrated approach allows a component to move through forging and machining stages with coordinated process control.
Rather than treating forging and machining as detached, independent operations, our facility coordinates the entire sequence under unified engineering supervision:
- Open Die Forging: Heating and pneumatic hammer forging up to 1500 kg capacity to achieve dense grain structure and close-to-shape profile.
- Rough / Proof Machining: Skin-cutting and stock removal to clean baseline dimensions across forged round bars, rings, blanks, step shafts, and blocks.
- Non-Destructive Testing (NDT): Conducting 100% volumetric Ultrasonic Testing (UT) on proof-machined surfaces to verify internal defect-free integrity.
- Heat Treatment: Carrying out specified thermal cycles (Normalizing, Annealing, or Quench & Temper) to achieve certified tensile strength, yield, and hardness.
- Finish Machining: Precision turning, boring, and milling to exact OEM tolerances, ready for immediate installation into critical industrial assemblies.
Forged first. Precisely machined next.