For industrial components, quality cannot depend only on final inspection. It must be considered throughout the manufacturing process.
In demanding environments like heavy machinery, automotive powertrains, aerospace systems, and high-pressure oil & gas infrastructure, a component failure can result in catastrophic operational downtime and severe safety risks. True reliability in forged components is not an afterthought checked only at the dispatch dock; it is engineered progressively at every step, starting from raw billet chemistry through thermal deformation, heat treatment, proof machining, and rigorous non-destructive examination (NDE).
Quality Starts With Material
Material selection and verification form the foundation of component quality.
Even the most precise forging hammer or advanced heat treatment furnace cannot compensate for sub-standard raw steel. At Forgewell Industries, strict incoming material verification ensures that every incoming billet, bloom, or ingot meets rigorous chemical and physical standards before cutting and heating begin:
- Mill Test Certificate (MTC) Verification: 100% verification of certified mill test reports (conforming to EN 10204 3.1 / 3.2), confirming steel origin, heat numbers, melt practice, and vacuum degassing (VD).
- Optical Emission Spectrometry (OES): In-house spectroscopic chemical analysis to verify percentages of Carbon (C), Manganese (Mn), Chromium (Cr), Nickel (Ni), Molybdenum (Mo), and strict limits on residual elements like Phosphorus (P) and Sulphur (S) to prevent embrittlement.
- Internal Cleanliness & Grain Size: Microscopic examination for non-metallic inclusion content (ASTM E45) and verification of fine austenitic grain structure (ASTM E112) to ensure flawless workability during hot open die forging.
Process Control
Important manufacturing parameters need to be monitored during:
Heating
Multi-zone calibrated furnace pyrometry ensures billets are soaked evenly throughout their ruling section. Non-contact optical pyrometers verify that forging commences strictly within the designated plastic deformation temperature window (typically 1150°C–1250°C for alloy steels), preventing overheating, burning, or excessive oxidation scale.
Forging
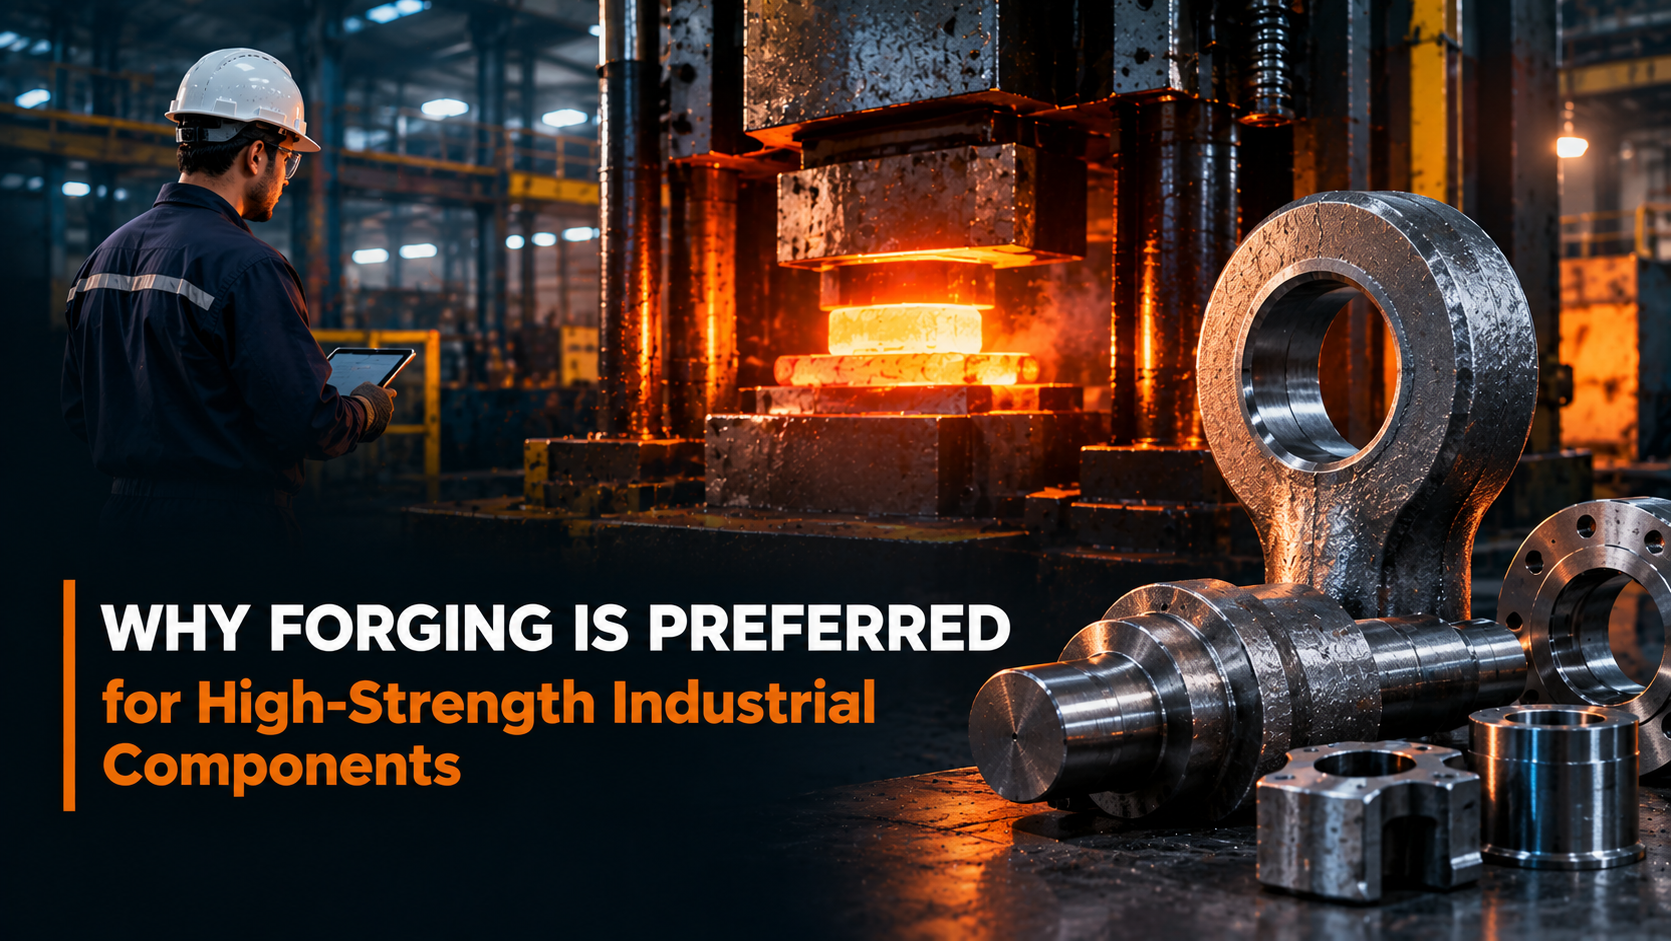
Pneumatic hammer energy and blow sequencing are controlled to guarantee a minimum forging reduction ratio (typically 3:1 to 4:1). This breaks down cast dendrites, seals microscopic voids, and aligns uninterrupted metallurgical grain flow along the profile of forged blocks, shafts, rings, and blanks.
Heat Treatment
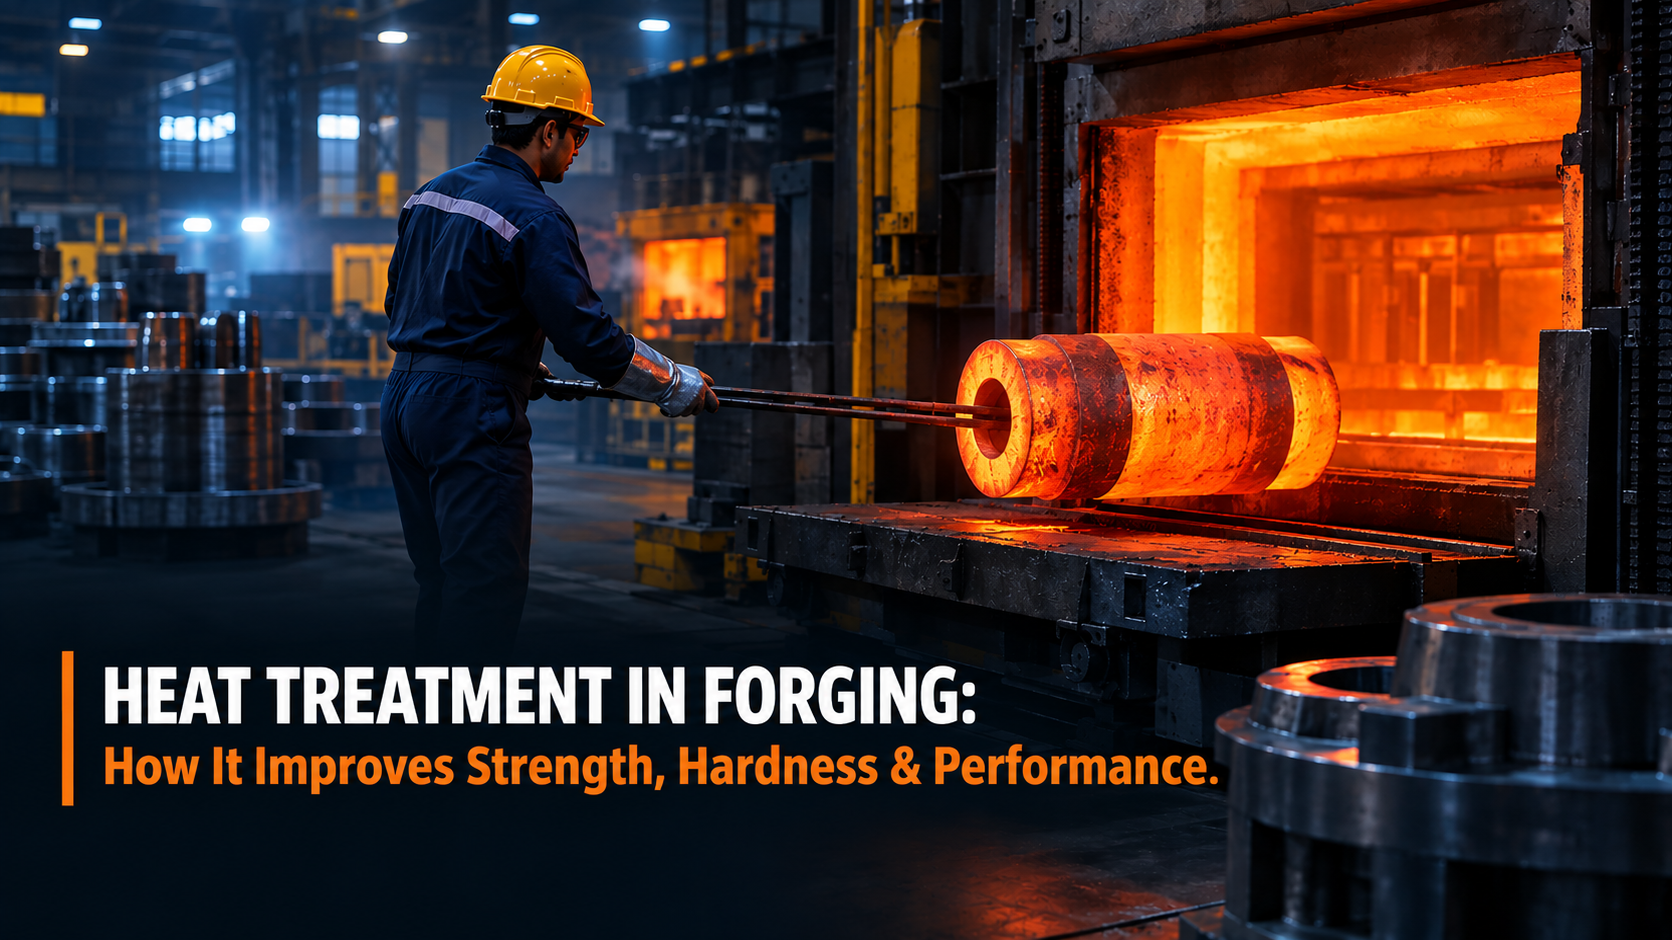
Automated digital temperature profiling regulates heating, soaking, and cooling cycles (Normalizing, Annealing, or Quench & Temper). Controlled transfer times and agitated quench baths eliminate soft spots, quench cracks, and excessive residual thermal stress.
Machining
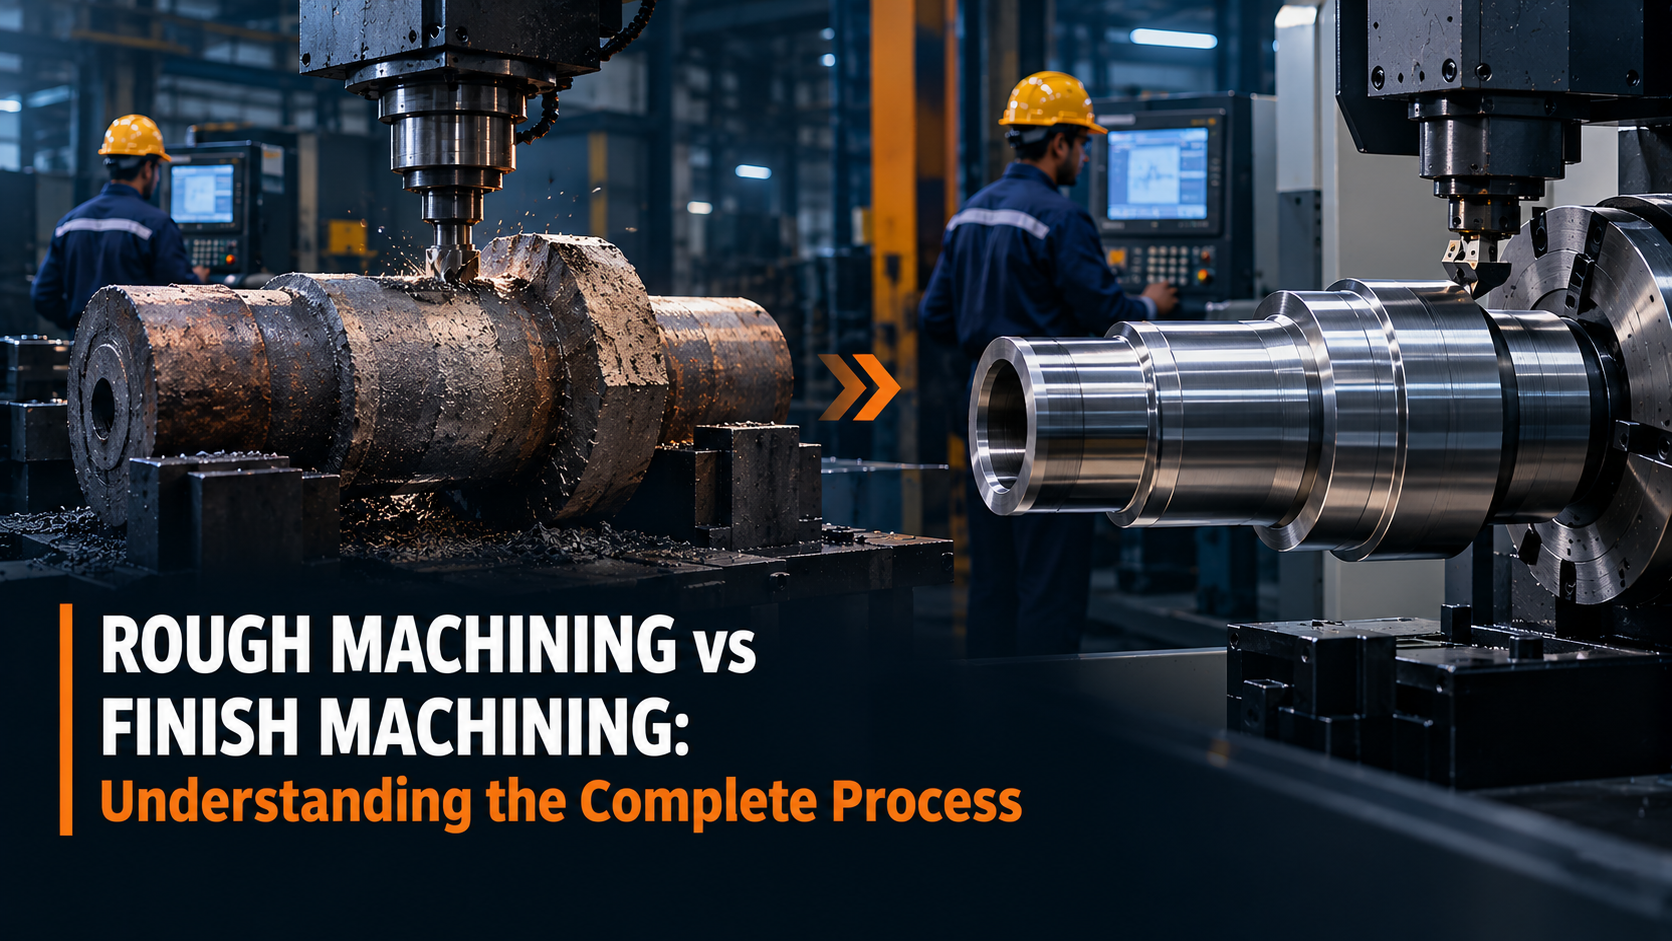
In-process dimensional tracking ensures uniform stock removal during rough proof machining and maintains tight tolerances during precision CNC finishing. Cutting parameters are optimized to prevent surface work hardening or thermal micro-cracking.
Dimensional Inspection
Finished components are checked to verify critical dimensions against specified requirements.
Precision metrology verifies that every component strictly conforms to customer manufacturing drawings and Geometric Dimensioning and Tolerancing (GD&T) specifications:
- Calibrated Metrology Tools: Digital vernier calipers, external and internal micrometers, depth micrometers, height gauges, and three-point internal bore gauges calibrated against certified master standards.
- Geometrical Tolerances: Strict verification of concentricity, circular runout, perpendicularity, parallelism, shoulder radii, and flatness.
- Surface Roughness (Ra): Surface profilometer testing ensures required micro-inch finish (Ra 0.8 to 3.2 µm) for smooth seal faces and bearing seating journals.
Hardness Testing
Hardness testing can help verify the material condition after applicable processes such as heat treatment.
Thermal processes like Quenching and Tempering (Q&T) directly determine the component’s strength and wear resistance. Hardness testing serves as an immediate, reliable verification that the targeted microstructure has been successfully achieved:
- Brinell Hardness Testing (HBW / BHN): Utilizing a 10 mm tungsten carbide ball indenter under 3000 kgf load, Brinell testing provides an averaged volumetric hardness value across a representative surface area, ideal for heavy open die forgings.
- Rockwell Hardness Testing (HRC / HRB): Diamond cone indentation for hardened steels and bearing surfaces.
- Cross-Sectional Hardness Profiling: Multi-point testing across outer surface, mid-radius, and core center on test coupons confirms thorough through-hardening without soft cores or decarburized skins.
NDE (Non-Destructive Examination)
Non-destructive examination can help identify certain internal or surface discontinuities without damaging the component.
High-integrity forgings cannot rely solely on external visual inspection. Volumetric and surface NDE methods ensure that the internal steel matrix is sound, homogeneous, and capable of handling extreme cyclic service:
| NDE Method | Inspection Scope & Technique | Target Discontinuities Detected |
|---|---|---|
| Ultrasonic Testing (UT) | Pulse-echo volumetric examination using straight beam (longitudinal) and angle beam (shear) probes per ASTM A388 / EN 10228-3. | Internal voids, pipe, hydrogen flakes, central shrinkage, non-metallic inclusions, and thermal cracks deep within the cross-section. |
| Magnetic Particle Testing (MPI) | Electromagnetic yoke or coil magnetization with fluorescent or black magnetic ink per ASTM A275 / ASTM E709. | Surface and near-surface cracks, forging laps, seams, bursts, and grinding tears on ferromagnetic steels. |
| Liquid Penetrant Testing (LPT) | Visible solvent-removable or fluorescent dye penetrant with developer per ASTM E165. | Surface-breaking discontinuities, micro-fissures, and pinholes on non-magnetic or stainless steel forgings. |
| Visual & Optical Inspection (VT) | Direct visual examination under calibrated illumination with magnifiers and fillet gauges. | Surface scale pitting, tool marks, step blend radii, heat stamp traceability numbers, and general workmanship. |
Forgewell's Quality Philosophy
At Forgewell Industries, quality is approached as an integrated process rather than a final checkpoint.
Operating under ISO 9001:2015 certification by TUV NORD, our quality assurance protocols unite every production phase under comprehensive Inspection and Test Plans (ITP). From raw material chemistry verification to pneumatic hammer deformation, controlled furnace heat treatment, proof machining, and 100% UT testing, every component carries complete heat-wise traceability.
Quality built into the process. Confidence in the final component.