Not every industrial component can be manufactured using a standard product. Many engineering applications require customized dimensions, geometry and performance characteristics.
In demanding sectors such as heavy machinery, defense equipment, power transmission, high-pressure oil & gas systems, and specialized automotive assemblies, engineers frequently encounter operational environments where catalog parts fall short. Sourcing generic rolled stock or standard catalog blanks often leads to poor material yields, compromised directional grain flow, or costly excess machining. Developing a custom forging solution bridges the gap between drawing specifications and field-ready component longevity.
Understanding the Requirement
A successful custom forging project begins with understanding:
Component Drawing
Detailed 2D engineering blueprints and 3D CAD models outlining final finished geometry, transition radii, step profiles, keyways, and proof-machining allowances.
Material Specification
Selection of carbon steel, low-alloy steel, stainless steel, or tool steel grades (e.g., EN8, EN19, EN24, 42CrMo4, AISI 4140, SS 316, A350 LF2) suited for the operating thermal and chemical conditions.
Dimensions & Weight
Cross-sectional ruling thickness, outer diameter, bore size, and total piece weight (from small precision forgings up to 800 mm diameter and 500 kg per piece) determining hammer tonnage and furnace sizing.
Tolerances (GD&T)
Critical geometric dimensioning and tolerancing parameters—such as concentricity, runout, cylindricity, and surface roughness (Ra values)—governing downstream machining sequences.
Order Quantity & Batch Dynamics
Evaluating whether the requirement represents rapid one-off prototyping, low-to-medium specialized runs, or recurring mass production, which directly steers process selection.
Operating Application
Analyzing service demands—torsional torque, cyclic shock, hydraulic pressure, abrasive contact, or sub-zero impact—to configure proper metallurgical reduction ratios and grain flow.
Testing & Inspection Protocols
Customer-mandated quality standards including 100% Ultrasonic Testing (UT per ASTM A388), Magnetic Particle Testing (MPI), Charpy V-notch impact toughness, and Brinell/Rockwell hardness.
Selecting the Process: Open Die vs. Closed Die Forging
Based on the requirement, manufacturers can determine whether Open Die or Closed Die Forging is more appropriate.
Both processes impart superior structural density and aligned grain flow compared to casting or flame cutting, but their economic and mechanical suitability diverges sharply based on geometry and production volumes:
| Decision Parameter | Open Die Forging | Closed Die Forging |
|---|---|---|
| Tooling Cost & Investment | Minimal to Zero (standard flat/curved dies, saddles, mandrels). | High (custom hardened impression dies, EDM cavity tooling). |
| Economic Batch Size | Cost-effective for 1 piece to medium batches (1–500 pcs). | Requires high recurring volumes (thousands of pieces) to amortize tooling. |
| Size & Weight Limits | Accommodates large parts (up to 800 mm dia and 500+ kg). | Generally constrained by press bed area and press tonnage capacity. |
| Design Flexibility | High flexibility; modifications made quickly without re-tooling. | Inflexible; geometric modifications require costly die re-machining. |
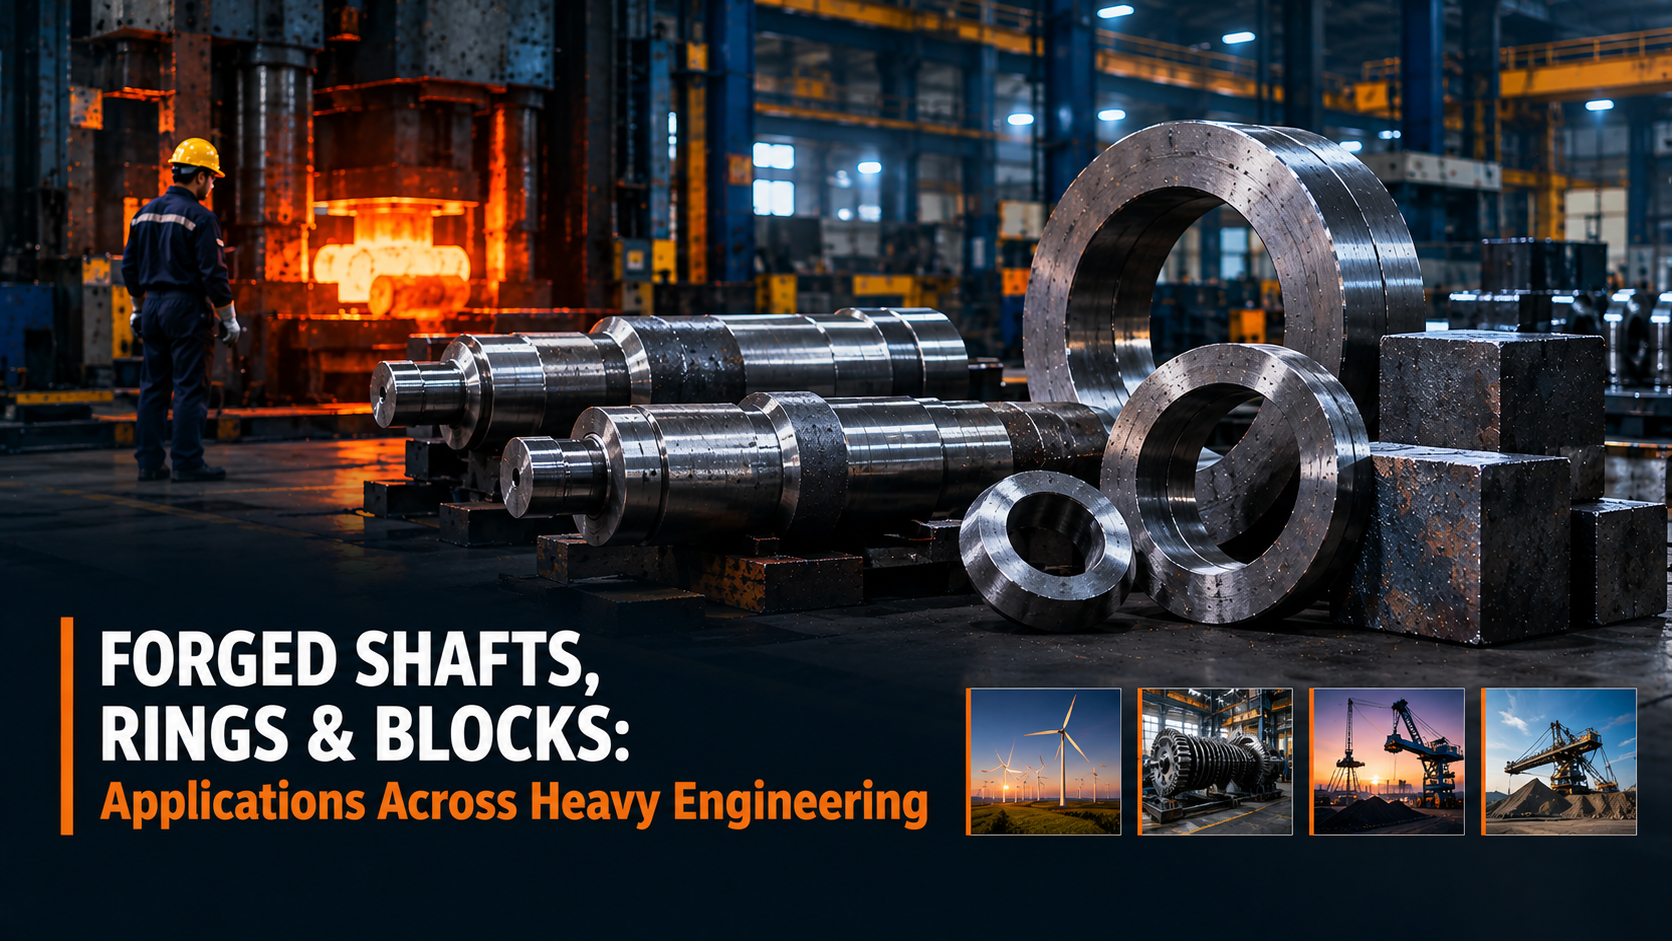
| Typical Geometries | Step shafts, round bars, seamless rings, blocks, blanks, spacers. | Intricate complex 3D profiles, connecting rods, small brackets, valves. |
Supporting Processes in the Custom Manufacturing Journey
The manufacturing journey may include: Forging → Rough Machining → Heat Treatment → Finish Machining → Inspection.
A forged part achieves its true engineering value through a disciplined, sequentially coordinated manufacturing route:
- Forging: Controlled plastic deformation under heavy pneumatic hammers consolidates raw ingot microstructure, breaks down coarse dendrites, and aligns uninterrupted grain flow lines.
- Rough Machining (Proof Machining): Eliminates surface oxidation scale, removes raw forging skin, and provides a smooth, uniform surface required for accurate ultrasonic acoustic coupling.
- Heat Treatment: Precision thermal cycles—such as Normalizing, Full Annealing, or Quench & Temper (Q&T)—tailor the internal crystalline matrix to achieve specified yield strength, elongation, and impact toughness.
- Finish Machining: Precision turning, boring, milling, and grinding on heavy lathes and CNC centers to bring all diameters, bores, and threads to final drawing tolerances.
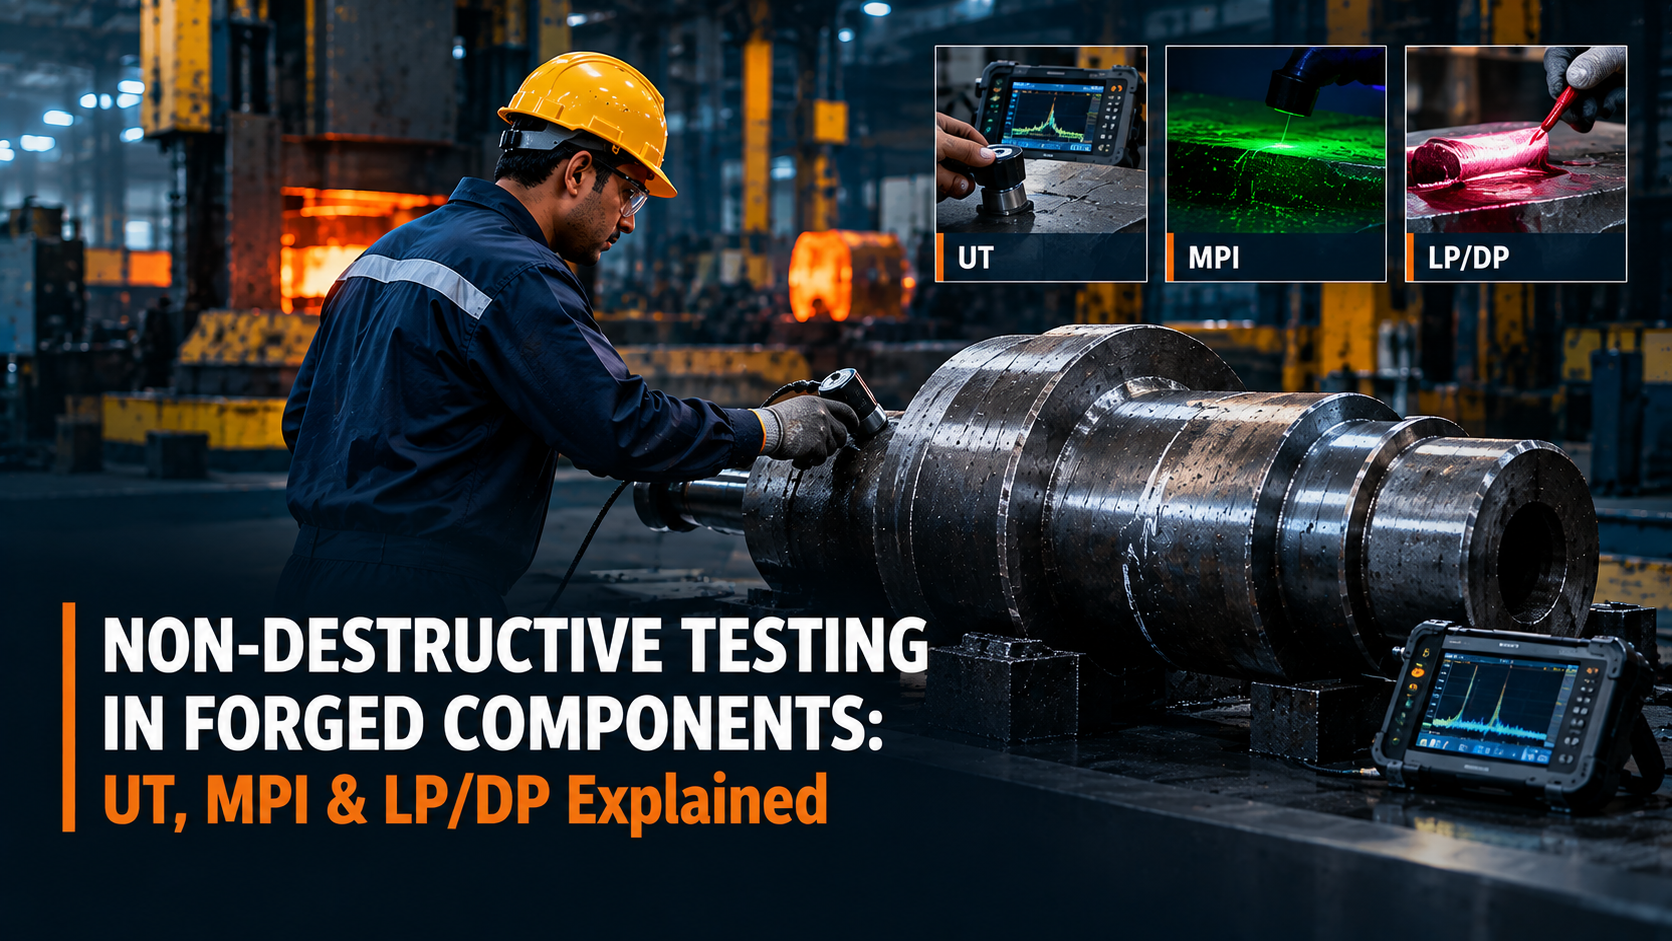
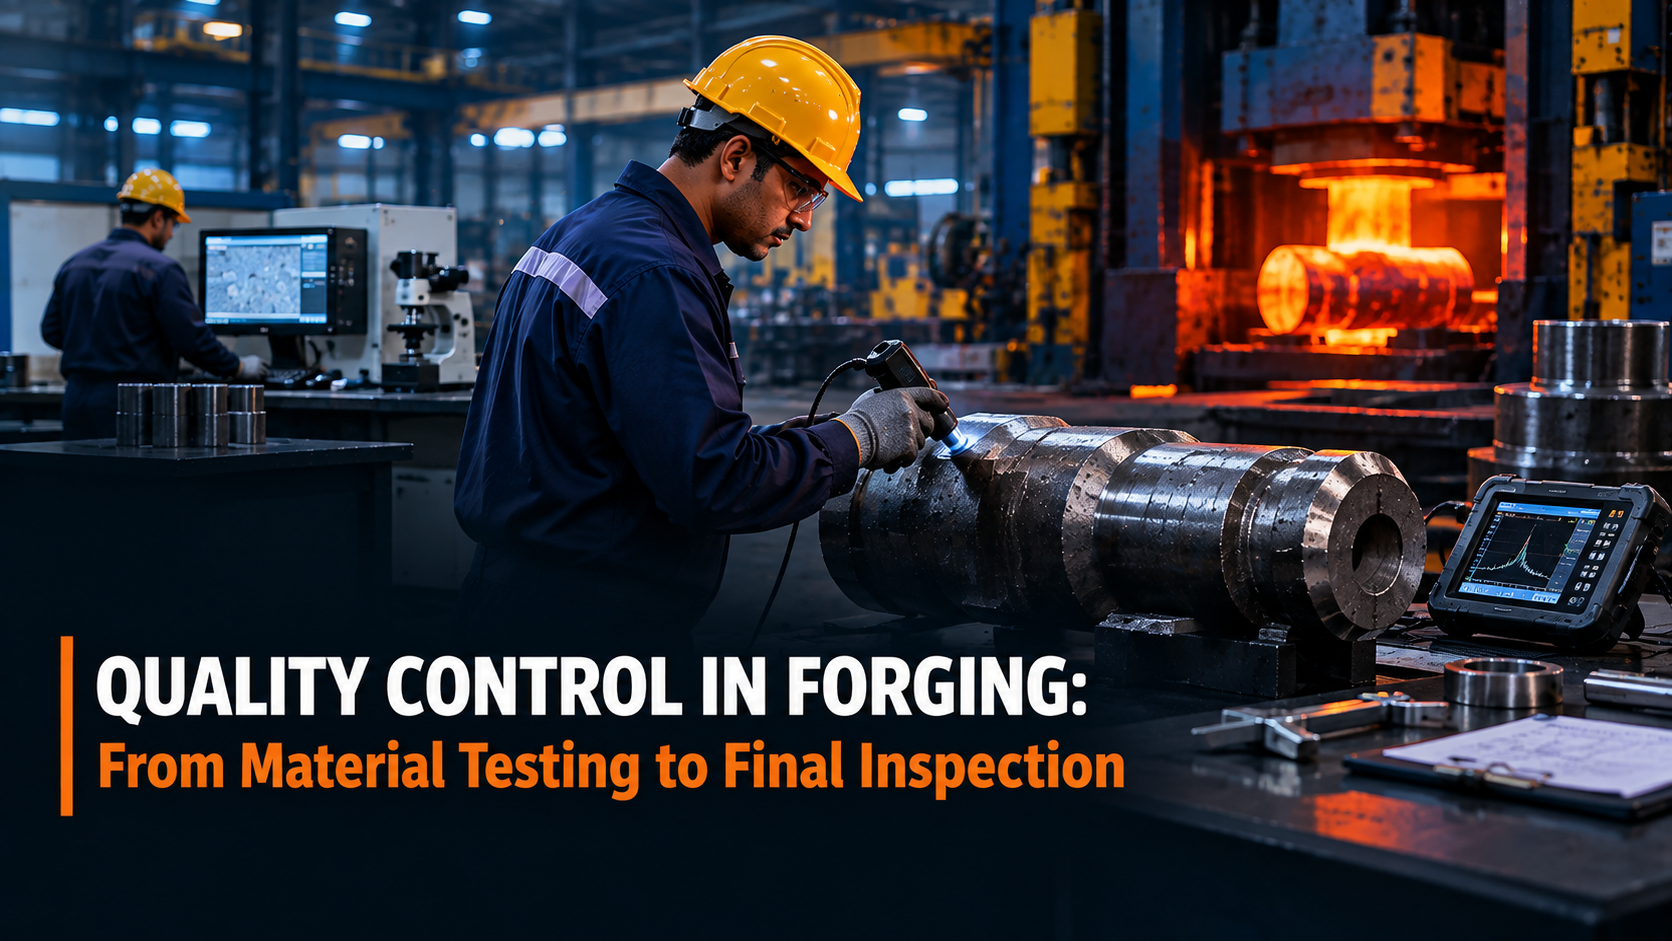
- Inspection & Testing: Comprehensive dimensional metrology, hardness testing, and non-destructive examination (UT, MPI, LP/DP) validating 100% compliance before dispatch.
Why Work With an Experienced Manufacturer?
A capable forging partner can help coordinate multiple stages and reduce the complexity of managing different suppliers.
When buyers split forging, rough machining, thermal treatment, finish CNC milling, and NDT inspection across multiple sub-contractors, they inevitably face severe operational friction:
- Logistical Bottlenecks & Extended Lead Times: Transporting heavy forged components between multiple third-party vendors introduces transit delays, handling damage risks, and cumulative transportation freight costs.
- Accountability Gaps: If an internal discontinuity, distortion, or surface hardness deviation arises after finish machining, separate suppliers often dispute responsibility between forging quality, thermal cycle execution, and machining technique.
- Design for Manufacturability (DFM) Support: An experienced integrated forging partner collaborates with customer engineering teams during the drawing review stage, recommending optimized forging allowances and grade alternatives that reduce raw material consumption and total cycle time.
Forgewell Industries: Your Integrated Custom Forging Partner
Forgewell works with customers to develop manufacturing solutions around their component requirements.
Operating two production units in Pune equipped with pneumatic hammers up to 1500 kg, in-house proof-machining infrastructure, certified thermal processing furnaces, and NABL-accredited testing labs, Forgewell Industries delivers proof-machined and finished forged parts up to 800 mm in diameter and 500 kg per piece. From single prototypes to recurring production schedules, our team ensures complete heat traceability and certified ISO 9001:2015 quality standards.
Have a component drawing or forging requirement? Talk to Forgewell Industries.